
Sold
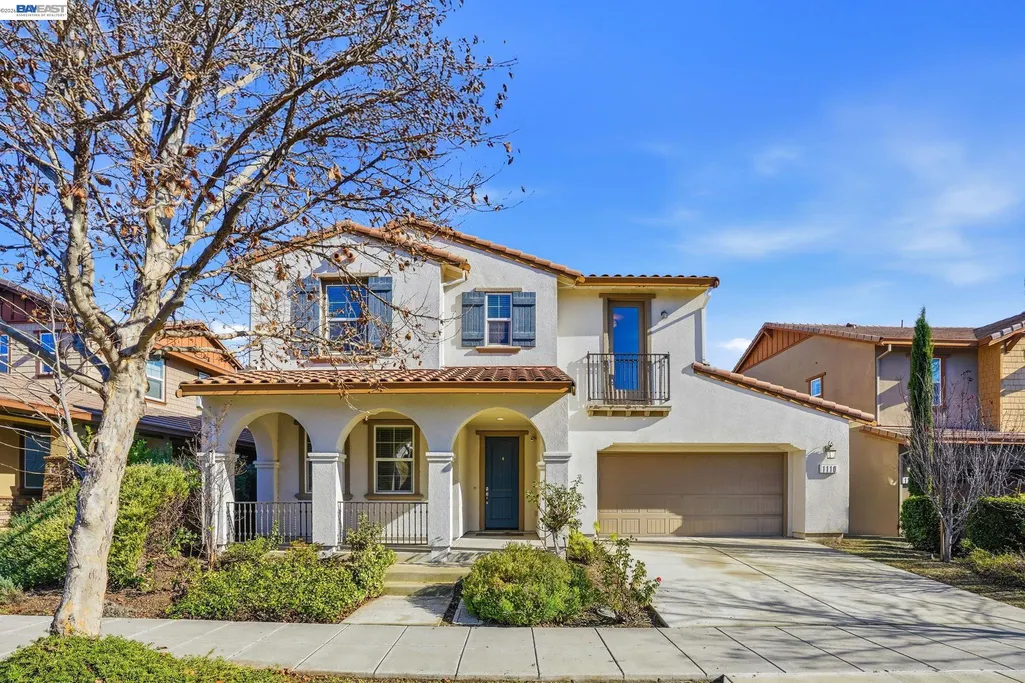
Address
1110 S Vecindad St, Mountain House, CA
Price
$ 955,000
Property Attributes
- ID#41120330
- TypeSingle Family
- Listing Status Sold
- CountySan Joaquin
- CityMountain House
- NeighborhoodMountain House
- Zip95391
- StyleContemporary
- Year Built2016
- Price$ 955,000
- Bedrooms4
- Full Bathrooms3
- Half Bathrooms1
- Sqr Footage2887
- Lot Size0.12 Acres
Data Source:
Bay East MLS, CCAR MLS, or bridgeMLS
Property Description
Welcome to 1110 S Vecindad, a beautifully maintained and thoughtfully designed home built in 2016 by Tri Pointe Homes. This 2,887-square-foot residence offers 4 sun-filled bedrooms, 3.5 bathrooms, a convenient study with a built-in desk just off the kitchen, and a spacious loft that serves as a second living area or flexible space. A ground-floor bedroom with an en-suite bathroom provides ideal accommodations for guests or extended family. The contemporary kitchen is perfectly designed for entertaining, featuring a large island and seamless flow into the dining and living areas. Additional highlights include fresh interior paint, hardwood floors, his-and-hers closets in the primary suite, a walk-in pantry, and a low-maintenance yard. Ideally located just minutes from top-rated schools (less than 1/2 mile away), Hansen Park, Safeway, major freeways, and more, this gorgeous home truly has it all.
| Price History | |
|---|---|
| 2/20/2026 | Listed $1,015,000 |
General Features
| Living Area | 2887 |
|---|---|
| Heating | Central |
| Cooling | Central Air |
| Roof | Tile |
| Appliances | Dishwasher,Gas Range,Oven,Dryer,Washer,Tankless Water Heater |
| Garage Spaces | 2 |
| Architectural Style | Contemporary |
| Pool Features | None |
| Construction Materials | Stucco |
| Year Built | 2016 |
| Electric | No Solar |
| Stories Count | 2 |
| Levels | Two Story |
| Property Subtype | Detached |
| County | San Joaquin |
| New Construction | false |
| Property Type | Residential |
| HOA | false |
| Subdivision Name | Mountain House |
| Garage Y/N | true |
| Full Baths | 3 |
| Status | Sold |
| City | Mountain House |
| MLS Area | Listing |
| Lot Size Square Feet | 5239 |
| Property Condition | Existing |
| Standard Status | Closed |
Interior Features
| Interior Amenities | Den,Dining Area,Breakfast Bar |
|---|---|
| Flooring | Hardwood,Tile,Carpet |
| Fireplace Features | None |
| Air Conditioning Y/N | true |
| Heating Y/N | true |
| Fireplace Y/N | false |
| Laundry Features | In Unit |
| Total Bedrooms | 4 |
| Kitchen Features | Breakfast Bar,Stone Counters,Dishwasher,Gas Range/Cooktop,Kitchen Island,Oven Built-in |
| Total Baths | 4 |
| 1/2 Baths | 1 |
Exterior Features
| Exterior Amenities | Back Yard,Front Yard,Side Yard,Low Maintenance |
|---|---|
| Fencing | Fenced |
| Parking Features | Attached,Garage Door Opener |
| Lot Features | Rectangular Lot |
| Lot Size Area | 5239 |
| Building Area Total | 2887 |
| Lot Size Acres | 0.12 |
Amenities
- Foreclosure
- Views
- Short Sale
- New Construction
- Adult 55+
- Lease To Own
- No HOA Fees
- Furnished
- Primary On Main
- Air Conditioning
- Seller Finance
- Green
- Fixer Upper
- Horse
- Golf
- Fireplace
- Deck
- Garage
- Basement
- Pool
Property vs Single Family Average in 95391
Price
Year Built

 Last updated: September 23, 2026 11:56 PM UTC Property Information © 2026
  Bay East ©2026. CCAR ©2026. bridgeMLS ©2026. Information Deemed Reliable But Not Guaranteed. This information is being provided by the Bay East MLS, or CCAR MLS, or bridgeMLS. The listings presented here may or may not be listed by the Broker/Agent operating this website. This information is intended for the personal use of consumers and may not be used for any purpose other than to identify prospective properties consumers may be interested in purchasing. Data last updated at September
